How we work

Almost everyone asks the same questions before starting.

Who will design my home?

Our team, from the first sketch to the last piece.

My name is Bárbara Campelo. I am a civil engineer and an interior designer.

I spent years on large construction sites, learning what keeps a building standing. Then I studied Interior Design at the Lisbon School of Design. Today I bring the two together. I design beautiful homes that can also be built.

NATTI is a small studio, and it is small on purpose. We only take on a few projects at a time, so that we can follow each one closely.

Projects since 2023. Studio at Jardim do Largo do Souto, 107, in Matosinhos.

Bárbara Campelo, founder of NATTI Interior Design, leaning against a stone and plaster wall
Bárbara Campelo, interior designer and civil engineer

How do I know I will like it?

Nothing moves forward without your approval.

The project is done in stages, and we only move on to the next once you are happy with the last.

We begin with the concept and the layout. We show you the floor plan with the furniture and discuss it together. Only once the layout is approved do we move on to the 3D images. There are three realistic images per room, and they show the materials, colours and light before you buy anything. Then come the finishes, in a meeting with the samples in hand, and finally the technical drawings for the custom furniture.

All these images are 3D renders, just as we present them to clients before any work begins.

Sage green kitchen with wood and handmade plaster, Grijó
Kitchen, Grijó
Dining room with a round table, light curtains and walnut shelves, Santa Maria da Feira
Dining room, Santa Maria da Feira
Attic living room with sloping wood-panelled walls, Odivelas
An attic that is both home and studio, Odivelas
Light oak kitchen with a peninsula and two paper pendant lamps, Vila Real
Kitchen, Vila Real
Cloakroom with a deep blue wall and a gold mirror, Esposende
Cloakroom, Esposende
Child’s bedroom with a made-to-measure bunk bed, pink stripes and blue wall panelling, Vila do Conde
Child’s bedroom, Vila do Conde
Walnut entrance hall with slatted panelling and a lit niche, Santa Maria da Feira
Entrance hall, Santa Maria da Feira
Bathroom with green tiles, a lit oval mirror and a wall-hung wooden vanity unit, Esposende
Bathroom, Esposende
Living room with a bookcase across the full width of the wall, Matosinhos
Living room, Matosinhos

We often propose a different solution from the one you were expecting, and show it next to the more predictable one so that you can compare. The decision is always yours.

See all projects

Suite with blue walls and an organic mirror, one of the options, Matosinhos The same suite with light walls and a wooden wardrobe around the window, the other option, Matosinhos
Two options for the same suite, Matosinhos

Do you only design homes?

No. Commercial spaces too: short-term rentals, hotels, restaurants, shops and offices.

We design commercial spaces with the same care as homes, and we find the work very inspiring, because here the design also affects how well the business does.

In a business, how well a space works and how good it looks are a marketing tool. In a short-term rental or a hotel, they influence the occupancy rate and the price per night. In a restaurant, a shop or an office, they shape how people feel there and how long they want to stay. The method is the same as for homes: listen first, show it in 3D before spending, and deliver everything drawn in detail.

Short-term rental, nine apartments

Cedofeita, Porto: the Origami concept

Short-term rentals in Porto almost always repeat the same references: azulejo tiles, port wine, the rabelo boat. Here we took another path. Origami comes from ori, to fold, and kami, paper.

The apartments are a calm retreat in the middle of the city. The colours come from Porto’s façades and the lamps are made of folded paper. On arrival, each guest finds a welcome kit with paper and instructions for making their own origami. It is a detail guests photograph and share.

Bedroom with a wine-red wall, a cane headboard and a yellow folded-paper lamp, Cedofeita The same bedroom with a sage green wall and an orange folded-paper lamp, Cedofeita The same bedroom with a blue wall and a white folded-paper lamp, Cedofeita
The same bedroom in three colours, one per apartment. Cedofeita, Porto

Do I need building work?

Not always. It depends on what you have in mind and what the space needs.

If you are not yet sure which one applies to you, that is what the first conversation is for.

I want help with the space I have
Interior Design Consultancy
For each room: concept, moodboard, furniture layout plan and concept boards with the furniture, lighting and decoration, plus the specification schedule with references and prices. Instead of 3D images, you decide from the concept boards.
The walls can stay, but I want to rethink the interior
Interior Design Project
A concept created from scratch, room by room: layout, materials, lighting, custom furniture and 3D images, so you can decide without surprises.
I need to rethink how my home is laid out
Renovation Project
We study the home you have and redesign the layout for the life you lead. It ends with the approved final floor plan and the drawings the building work needs.
I want my home finished, with everything in place
Project Management
It complements the Interior Design Project: we handle the quotes, suppliers, orders, installation and assembly, until everything is in place.
I only need a few made-to-measure pieces
Custom Furniture
Whether it is a piece of furniture, a rug or curtains, we design the piece, follow its production and take care of delivery and installation.

What do I receive at the end of the project?

You receive everything you need to carry out the project.

Interior Design Project

  • Moodboard and reference images

    The direction of the project: colours, materials, textures and the feel of each room.

  • Furniture layout plan

    With two revisions.

  • Three realistic 3D images per room

    With two revisions.

  • Technical drawings for custom furniture

    With one revision. Ready for the joiner to quote and make.

  • Specification schedule

    Every piece with its reference, quantity and price, so you know exactly what to buy.

  • Final project portfolio

Renovation Project

  • Survey plan of the existing space

    Based on measurements taken on site.

  • Study of the new layout

    Floor plan options compared side by side.

  • Final floor plan

    With two revisions.

  • Construction drawings

    Demolition, construction, lighting, sockets and water points.

Interior Design Consultancy

  • Moodboard and reference images

    Per room.

  • Furniture layout plan

    With two revisions.

  • Concept boards per room

    The chosen furniture, lighting and decoration, with two revisions.

  • Specification schedule

    Every piece with its reference, quantity and price.

  • Final project portfolio

Project Management

  • Supervision of the project’s execution

    Of the furniture, wallpaper, curtains and other finishes, so that the specifications are met.

  • Quotes from several suppliers

    We compare and refine the proposals and help you choose the best balance between cost and quality.

  • Hiring and managing suppliers

    Joinery and cabinetmaking, curtains, rugs, lamps, artwork and decorative pieces, among others.

  • Two shopping trips with you

    To shops, showrooms and suppliers, up to three hours each.

  • Visit to check the measurements

    Before anything is ordered.

  • Installation and assembly

    Of the furniture and decorative pieces, with a visit to oversee the assembly.

Custom Furniture

  • Technical drawing of the piece

    We draw the piece in detail and approve everything with you before production.

  • Choice of materials and finishes

  • Detailed quote

  • Production with trusted partners

  • Quality follow-up

    At every stage of our partners’ work.

  • Delivery and installation on site

    The piece is installed and adjusted in the place it was made for.

What is not included?

Site supervision, structural calculations and planning permission.

None of this stops the project from moving forward. When you need these teams, we tell you who to call and we talk to them so that they follow the design.

  • Supervision and inspection of the building work. We meet the construction team to explain the project and answer questions during the work, but we do not manage it.
  • Structural engineering calculations, such as those needed to remove columns or load-bearing walls.
  • Municipal planning permission.
  • Being at home to receive online orders.

How do I follow the project?

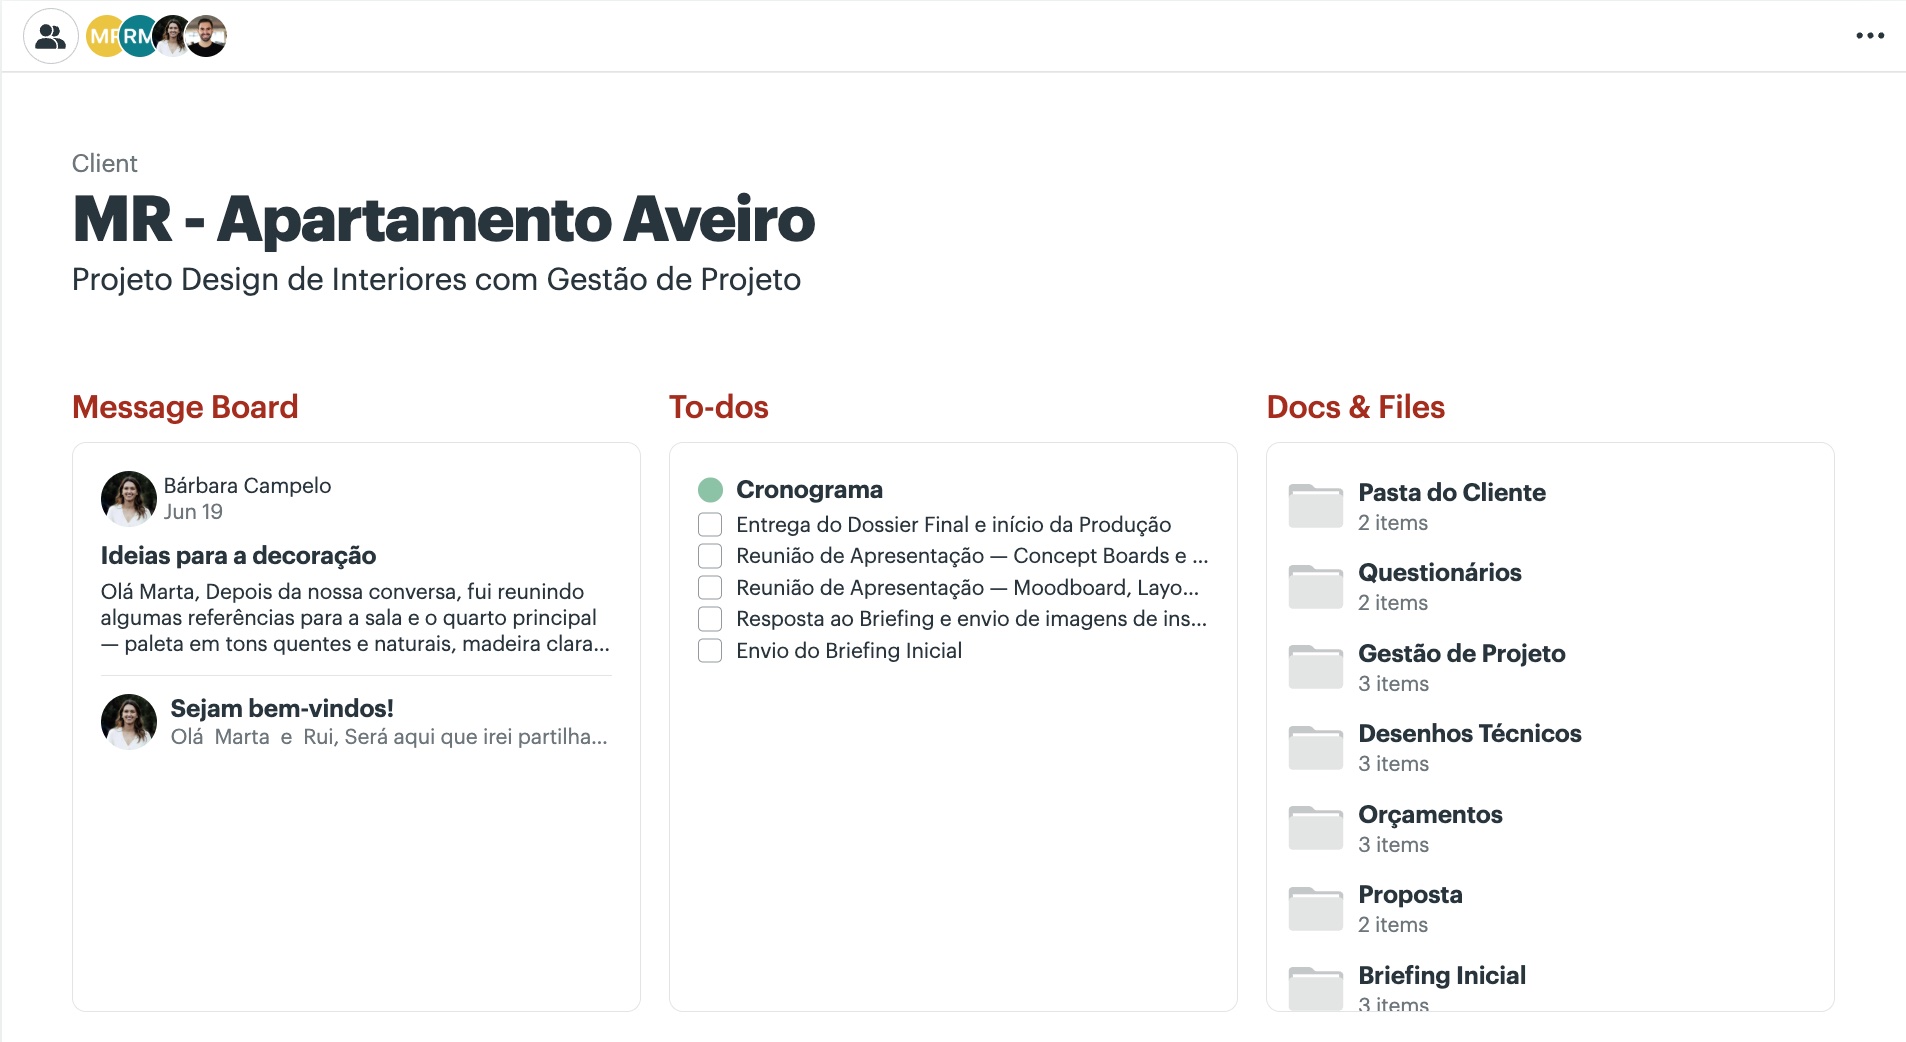
In one place: a private online space, just for you.

That is where you find the updates, the decisions, the timeline and every document, moodboards and quotes included. It opens on your phone or computer, and you get a notification whenever there is news. No lost emails or scattered files.

A project’s online space, with updates, timeline, documents and calendar
A project space, with sample data

How much does it cost?

It depends on the rooms and what each one needs. We send you a tailored proposal after the first conversation.

It depends on which rooms are included and what each one needs, so we do not give you a figure before we know the space.

What we can promise is the format. After the first conversation you receive a proposal with each service on its own line: what it includes, what it does not include and the cost of each. You see the total before deciding, and you can remove or add services to see the difference.

The first conversation commits you to nothing. If the project is not right for us, we will say so plainly.

When can you start?

At the start of 2027.

We are now talking to people who want to start then. We only take on a few projects at a time, which lets us give each home the time it needs.

Tell us about your project

What do clients say?

Some of the reviews our clients have left us, in their own words.

“We would also like to highlight Bárbara’s creativity, with out-of-the-box solutions that are now part of the soul of our home.”

José AmaralGoogle, October 2026

“The best part was feeling that she always listened to our feedback and that the solutions were truly thought out for us, and not just to look nice.”

João SousaGoogle, October 2026

“NATTI did the design for our country house and achieved what we thought was impossible.”

Ana MeloGoogle, October 2026

Translated from Portuguese.

Read all the reviews

And your space?

We would now like to get to know your space.

Tell us about your project